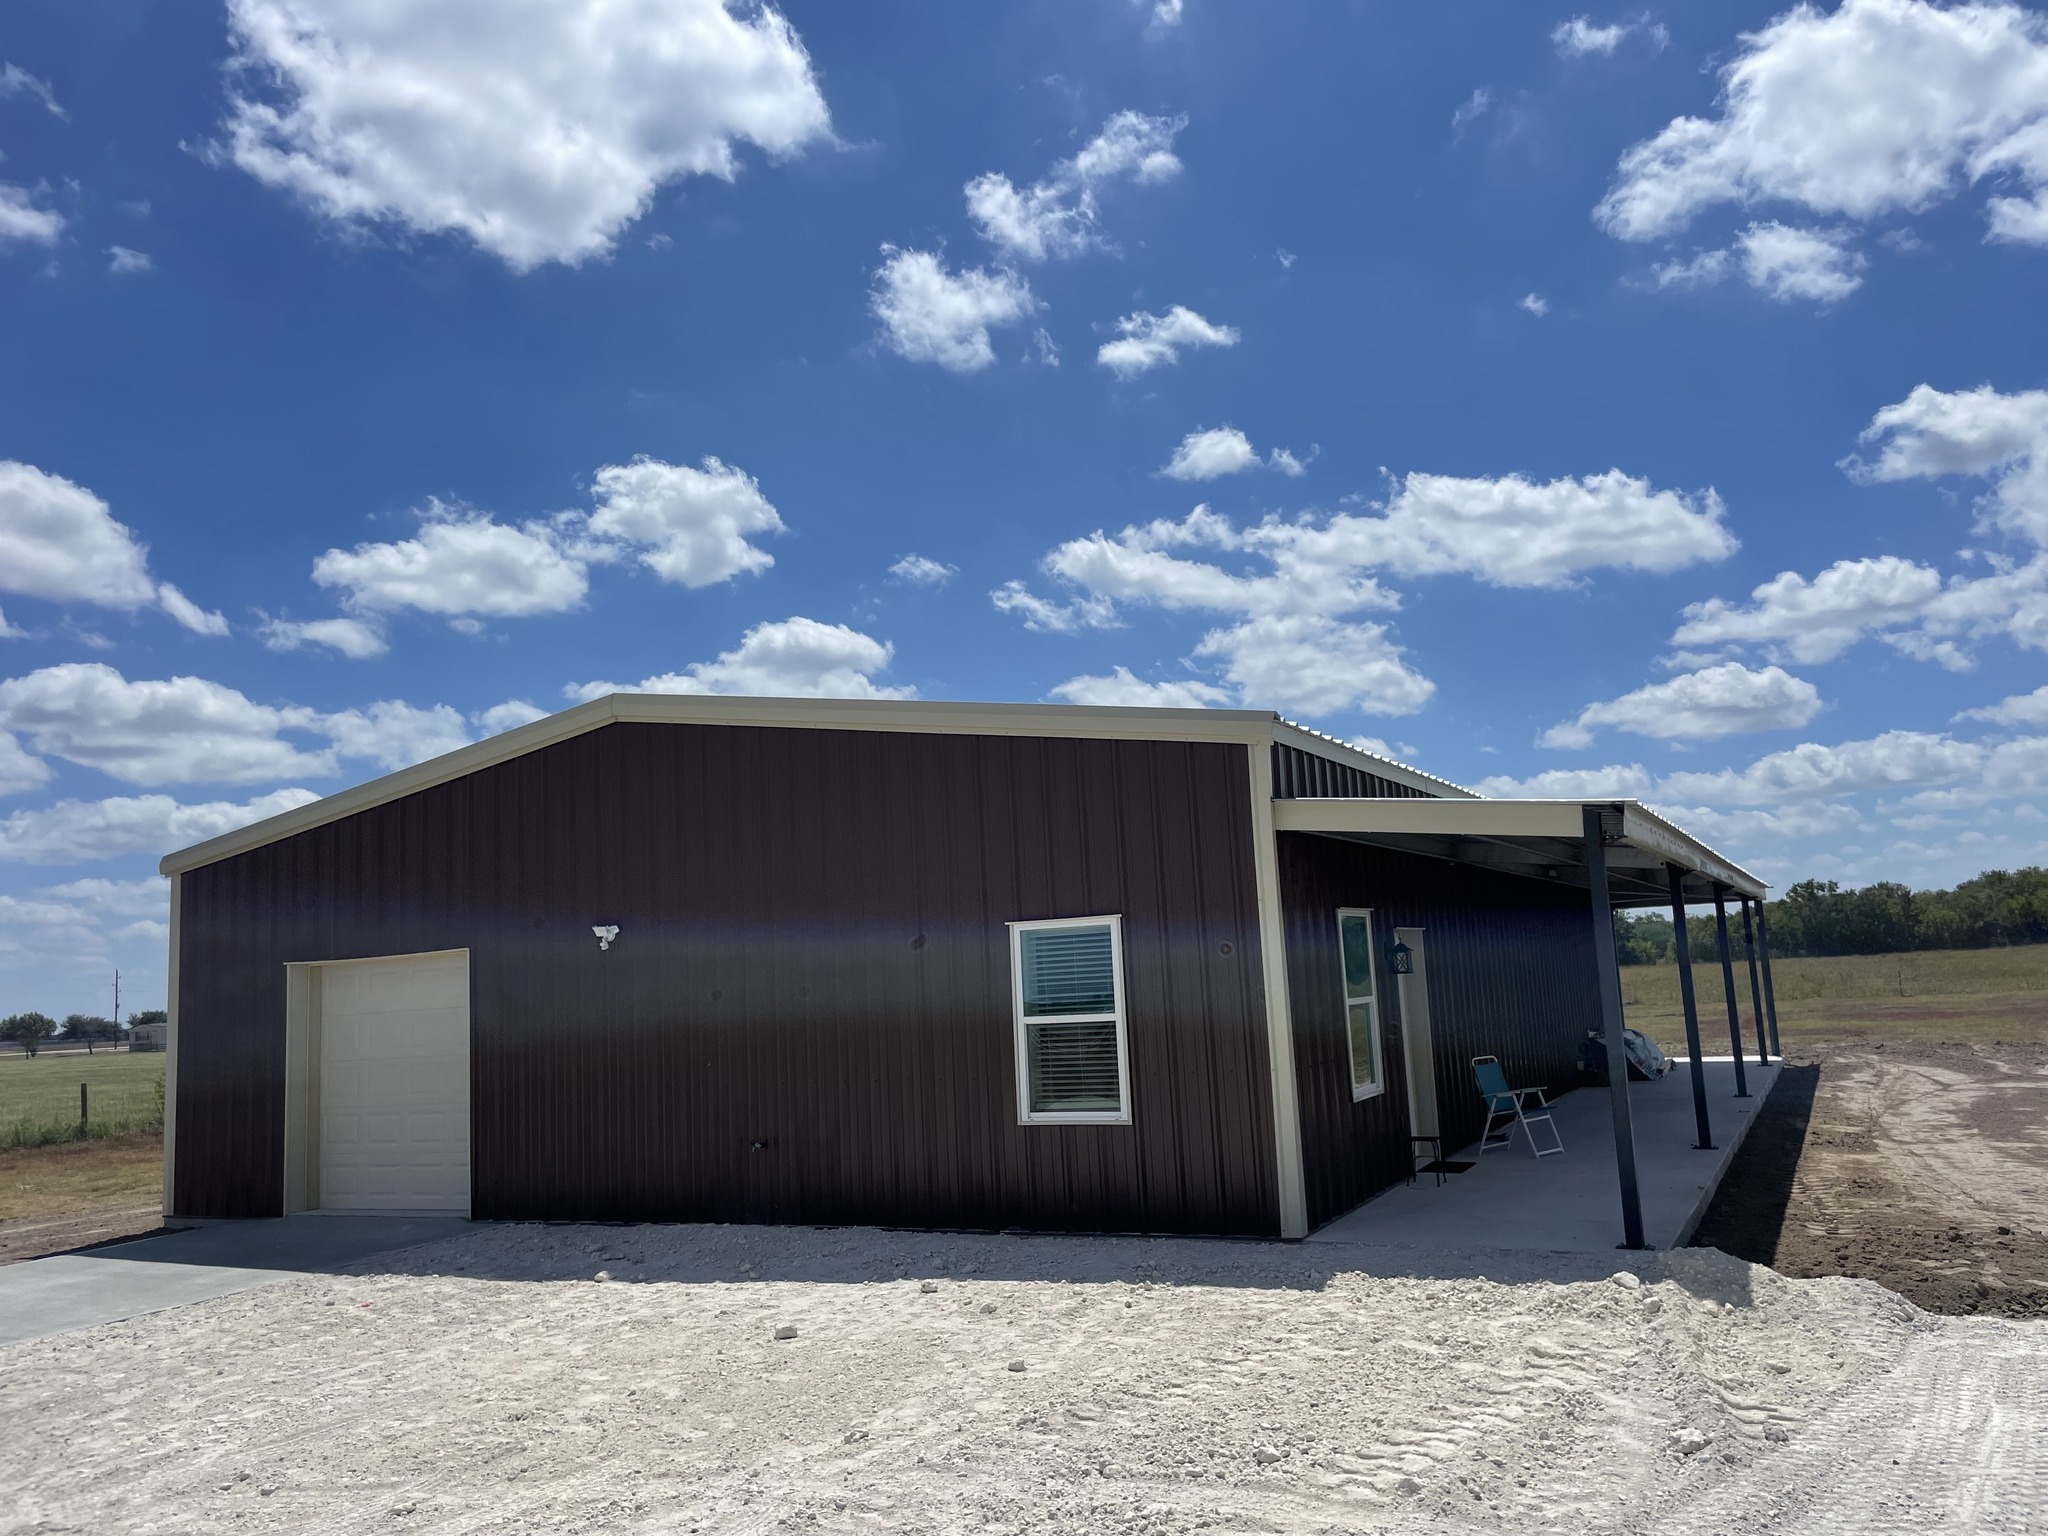
You’ve heard that Fortified home construction in Rosenberg offers superior windstorm protection. But what actually happens differently during the build? Most homeowners picture upgraded shingles and reinforced walls, but the real strength comes from engineering decisions made months before the first board goes up.
Fortified construction isn’t a single upgrade. It’s a process that touches every phase of your build, from soil analysis through final inspection. Each step adds measurable protection against the high winds and hurricanes that sweep across Fort Bend County every few years. At Hawkeye Construction, we’ve pioneered Fortified Building Standard construction in Texas since 1999, and our open-book Cost Plus pricing means you see exactly where every fastener, sealant, and engineering hour goes in your QuickBooks download.
This guide walks you through all six phases so you know what to expect, why each step matters, and how the process delivers lower insurance premiums and genuine peace of mind.
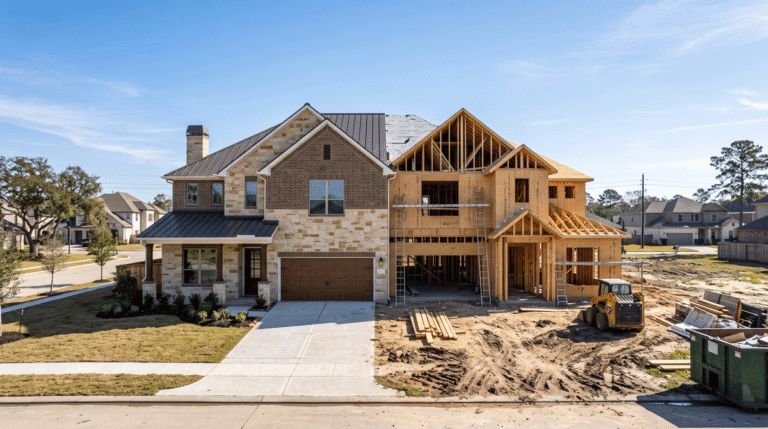
(https://hawkeyeconstructionllc.com/the-impossible-addition-why-complex-home-transformations-need-a-masters-touch/) [showing sealed roof deck installation]
Phase 1: Site Evaluation and Engineering Documentation
Fortified construction begins before you break ground. Standard builds start with a basic soil test and generic foundation plan. Fortified builds require a site-specific engineering package that accounts for wind exposure, soil conditions, and flood zone data.
Wind Exposure Analysis
Your engineer calculates the design wind speed for your exact Rosenberg location. Fort Bend County sits in a wind zone where sustained speeds can reach 130+ mph during a Gulf Coast hurricane. That number drives every structural decision downstream, from rafter tie spacing to window impact ratings.
Soil and Foundation Engineering
Rosenberg’s expansive clay soil moves with seasonal moisture changes. Your Fortified foundation plan specifies pier depth, grade beam reinforcement, and drainage provisions that prevent cracking when the soil swells or contracts. This engineering goes into the permit package and becomes part of the inspected record.
Documentation Requirements
Fortified builds require sealed drawings from a licensed engineer. You’ll receive a structural plan set that details every connection, every fastener schedule, and every material spec. Under our Cost Plus model, you see the engineering fee as a line item in QuickBooks instead of buried in a lump-sum bid. Typical engineering costs for a 2,500-square-foot custom home run higher than standard plans, but that documentation is what qualifies you for Fortified certification and insurance discounts.
Phase 2: Permitting and Pre-Construction Planning
Once engineering is complete, your Fortified build enters permitting. Rosenberg and Fort Bend County require the same basic permits as any custom home, but Fortified adds a third-party evaluator to the process.
Municipal Permits
We handle every permit, inspection, and municipal requirement from start to finish. Your Fortified structural plan set goes to the county for review. Building officials verify that the design meets Texas Residential Code and the additional Fortified requirements outlined in the Fortified Home standards published by the Insurance Institute for Business & Home Safety.
Third-Party Evaluator Selection
Fortified certification requires an independent evaluator who inspects your home at critical milestones. We coordinate with IBHS-approved evaluators who know the Gulf Coast market and can schedule inspections without delaying your timeline. You’ll meet your evaluator during the pre-construction meeting so everyone knows the inspection schedule before framing begins.
Material Pre-Ordering
Fortified builds use specific products that aren’t always stocked at local lumber yards. Zip System sheathing, hurricane-rated fasteners, and sealed roof deck materials get ordered weeks ahead. Our 20-year subcontractor relationships mean we secure Andersen hurricane-impact windows and James Hardie Fortified-compliant siding without the lead-time delays that plague rushed builds.
Phase 3: Foundation and Framing with Upgraded Fastening
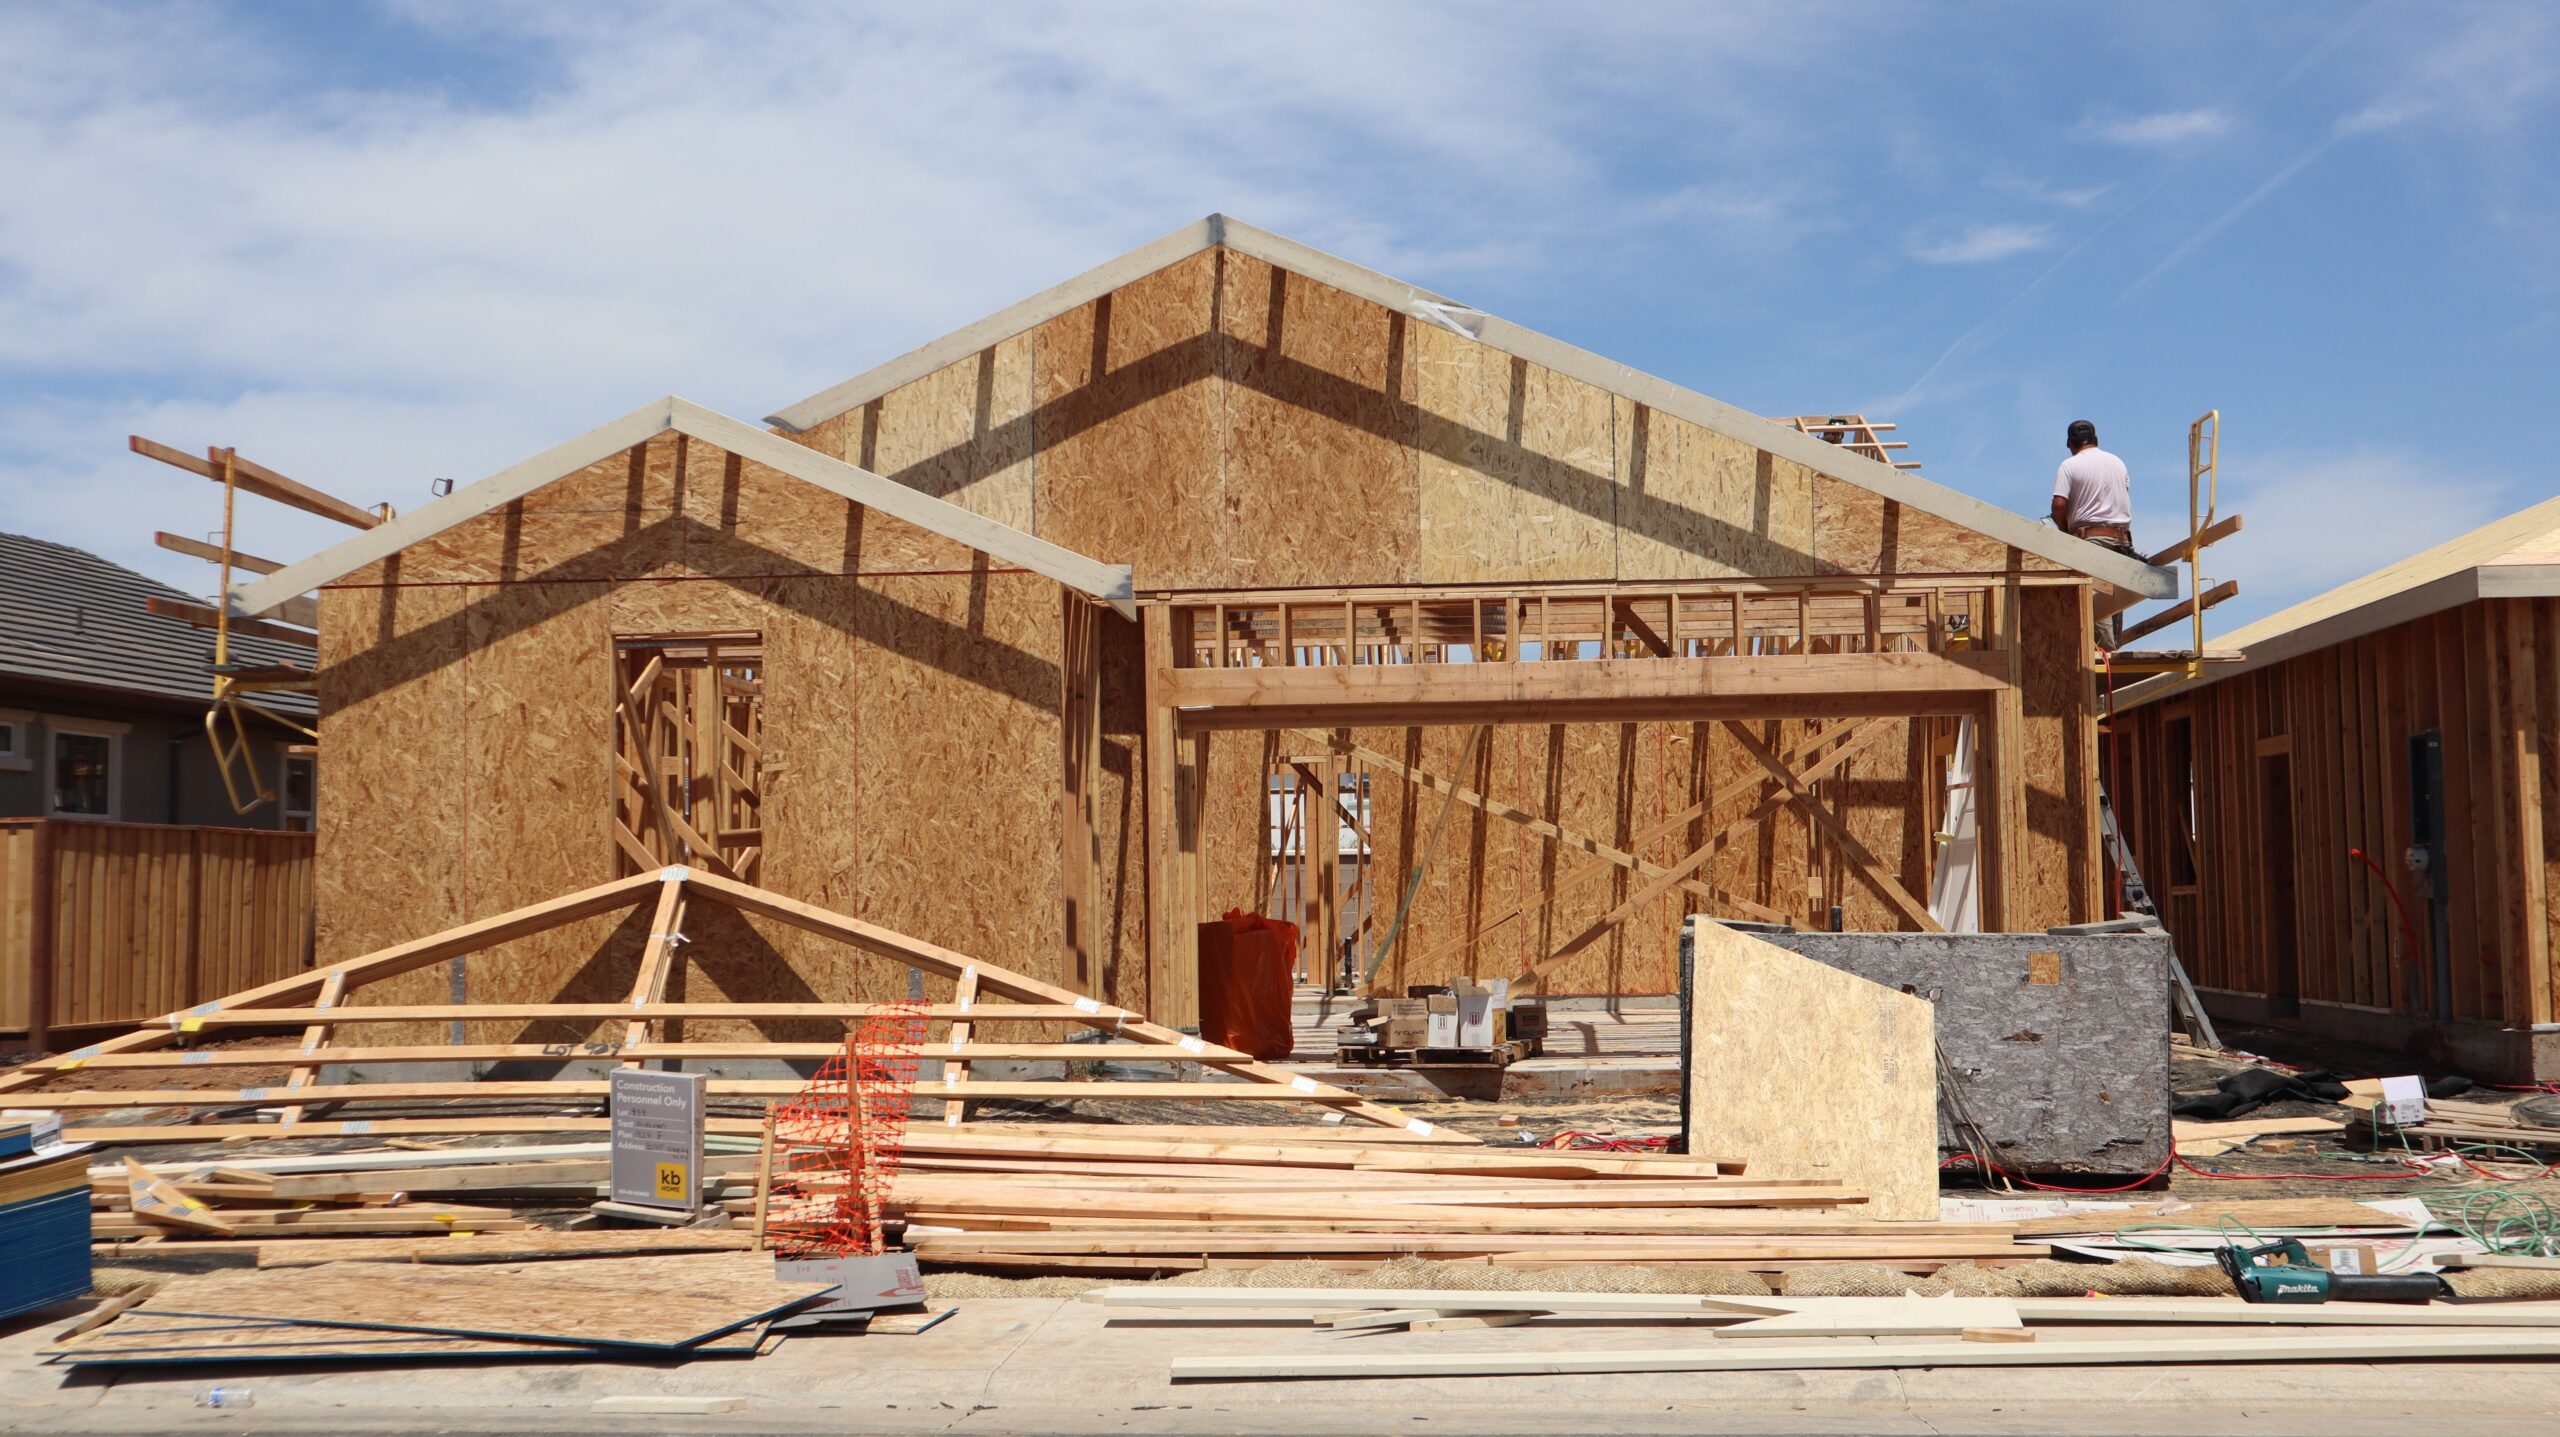
This is where Fortified construction diverges most visibly from standard builds. The foundation looks similar, but framing day reveals the difference.
Foundation Installation
Your engineered foundation goes in first. Pier depth matches the soil report. Grade beams get poured with the rebar schedule specified in the structural drawings. We anchor the sill plate with code-plus fasteners spaced tighter than standard builds.
Wall Framing and Hurricane Straps
Fortified framing uses hurricane straps at every rafter-to-wall connection. These galvanized metal connectors tie the roof structure directly to the wall plates and down through the studs to the foundation. Standard builds rely on toe-nailed connections that can pull apart under uplift. Fortified straps resist 3,000+ pounds of withdrawal force.
Every connection gets fastened per the engineered schedule. Instead of generic “nail as needed” instructions, your framers follow a plan that specifies fastener type, spacing, and pattern for every joint. Our Cost Plus model means you see the material cost for 600 hurricane straps instead of a vague “framing package” line item.
Continuous Load Path
Fortified construction creates a continuous load path from roof to foundation. Wind force travels through the shingles, into the sealed deck, down through the straps and studs, into the sill plate, and finally into the concrete. There’s no weak link where the structure can peel apart. This is the engineering concept that makes Fortified homes survive 140-mph winds while standard builds lose roofs at 110 mph.
Phase 4: Sealed Roof Deck and Fortified Roofing System
The roof assembly is where Fortified certification earns its name. Standard builds use spaced sheathing or basic OSB with gaps at the seams. Fortified roofs require a fully sealed deck that keeps wind-driven rain out even if shingles blow off.
Zip System Roof Sheathing
We install Zip System roof panels with integrated moisture barriers and taped seams. Every seam gets sealed with Zip System tape that bonds to the panel face and creates a monolithic barrier. Your third-party evaluator inspects the taped seams before any underlayment or shingles go on.
Drip Edge and Starter Course
Fortified roofs use a specific drip edge profile that sheds water away from the fascia. The starter course gets fastened with a higher density of nails than standard practice. These details seem minor, but they’re the difference between a roof that leaks during a tropical storm and one that stays dry.
Shingle Installation and Wind Rating
Your shingles carry a Class H wind rating (good to 150 mph). Installation follows the manufacturer’s Fortified application guide, which specifies six nails per shingle instead of the standard four. Each nail placement is documented in your evaluator’s inspection photos.
Under our open-book model, you’ll see the cost difference between standard shingles and Fortified-rated shingles in QuickBooks. The premium adds measurable material cost, but that cost qualifies you for insurance discounts that recoup the difference within 8 to 12 years, depending on your carrier.
Phase 5: Wall Sheathing, Windows, and Weather Barrier
With the roof sealed, Fortified construction moves to the walls. Standard builds use house wrap and basic window flashing. Fortified builds require a continuous air and water barrier with tested window attachments.
Continuous Wall Sheathing
We sheath the exterior walls with Zip System wall panels, taping every seam just like the roof. The result is a fully sealed building envelope before siding, windows, or doors go in. Wind can’t infiltrate through gaps in the sheathing, and bulk water can’t wick into the wall cavity.
Hurricane-Impact Windows and Doors
Fortified homes in Rosenberg require impact-rated windows or code-compliant shutters. We install Andersen hurricane-impact windows with anchoring systems that meet the engineered load schedule. Each window gets flashed into the Zip System barrier using a specific sequencing method that your evaluator verifies.
Siding and Exterior Finishes
James Hardie siding goes over the sealed wall assembly. Fortified installation requires specific fastener spacing and flashing details at every penetration. Our 20+ years of construction experience means we’ve installed thousands of square feet of Hardie on Gulf Coast homes, and we know how to detail every j-channel and corner trim piece so water sheds away from the structure.
Phase 6: Third-Party Inspection and Fortified Certification
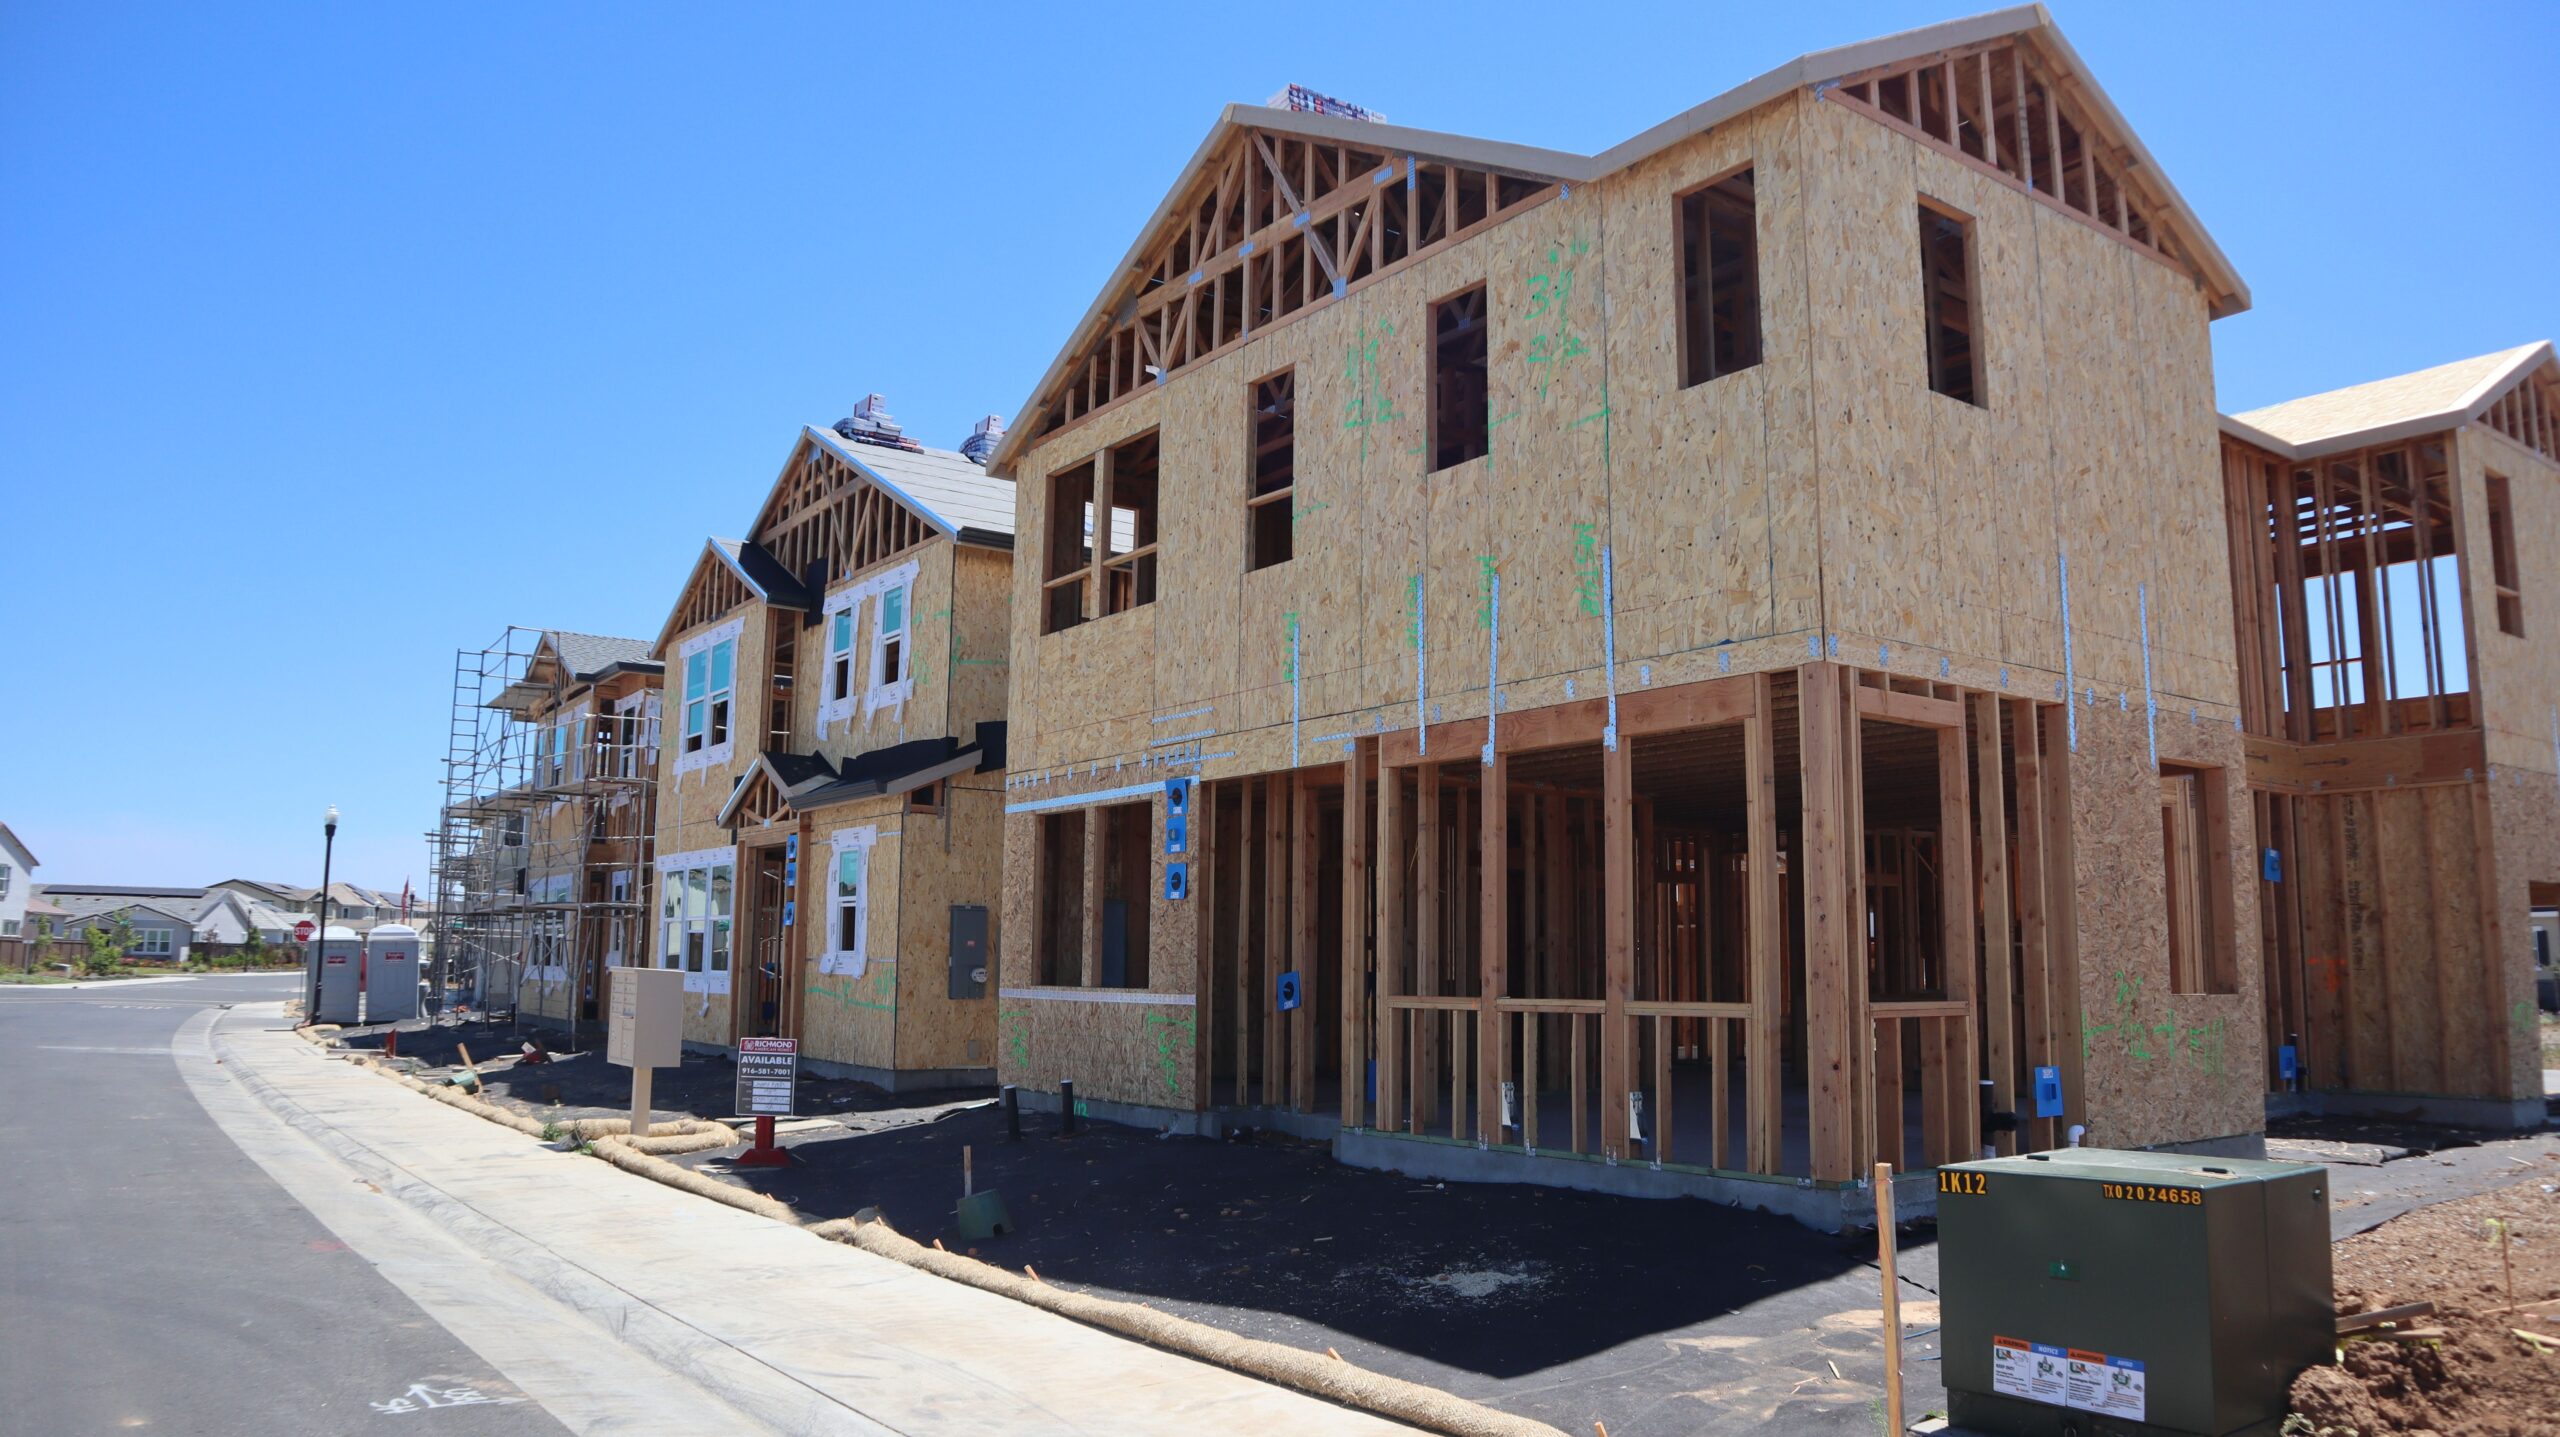
The final phase is what separates Fortified construction from builders who claim “we build strong.” Your home gets inspected by an independent evaluator at three critical milestones, and you receive a Fortified certificate backed by IBHS.
Inspection Milestones
Your evaluator visits the site during framing (to verify hurricane straps and fastening), during roof deck installation (to verify sealed seams), and during final exterior completion (to verify windows, siding, and flashing). Each inspection gets documented with photos and a written report.
Certification and Insurance Discounts
Once all inspections pass, IBHS issues your Fortified Home certificate. You send that certificate to your insurance carrier and qualify for a discount that typically ranges from 15% to 45%, depending on the carrier and coverage type. In Fort Bend County, where windstorm and hurricane premiums run high, that discount compounds year after year.
QuickBooks Transparency Through Completion
Our Cost Plus model means you see every inspection fee, every evaluator charge, and every material upgrade in your QuickBooks download. There’s no hidden margin on the Fortified-specific costs. You pay what we pay, plus our agreed overhead and profit percentage. When you compare your Fortified build to a standard-code bid from another builder, you’re comparing real costs instead of guessing what’s buried in their lump sum.
Why the Fortified Process Takes Longer (and Why That’s Good)
Fortified home construction in Rosenberg adds time to your build. Engineering takes three to four weeks. Third-party inspections add coordination windows. Sealed roof decks require careful sequencing that can’t be rushed in wet weather.
Our typical custom home timeline runs 9 to 14 months. A Fortified build often lands at the longer end of that range. But you’re not paying for delays. You’re paying for engineering precision, documented inspections, and materials installed exactly to spec. The result is a home that will stand through the next hurricane while your neighbors file insurance claims.
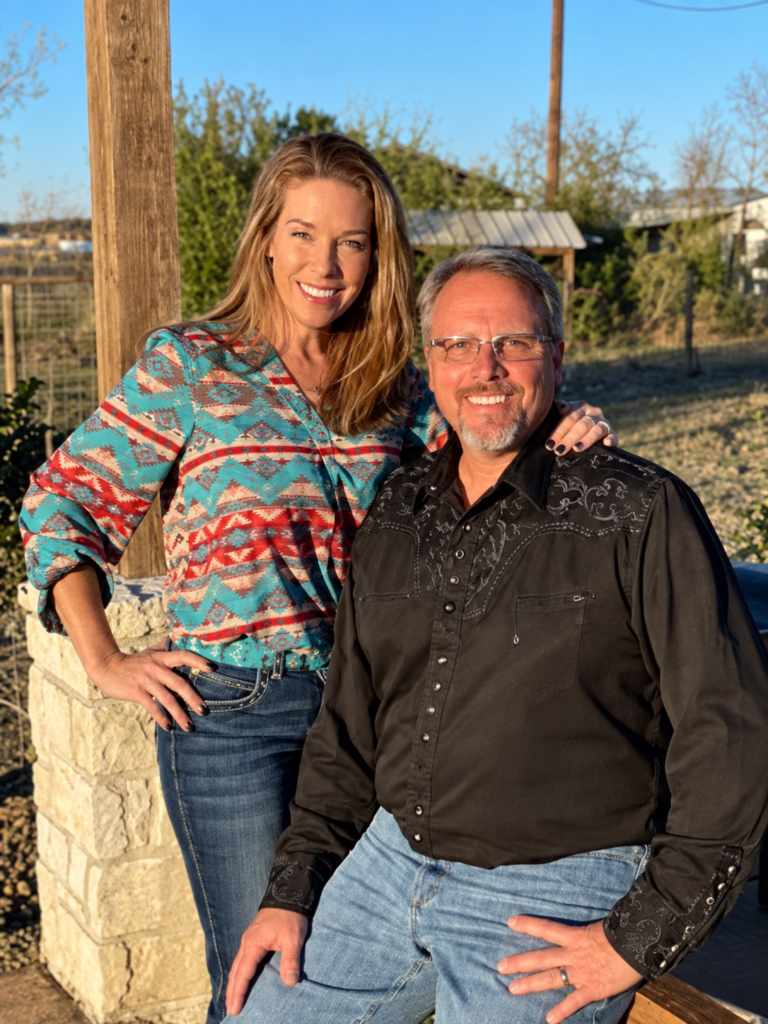
Mike and Kim at Hawkeye Construction have built Fortified homes across Needville, Rosenberg, Richmond, and Sugar Land since Fortified standards arrived in Texas. We’ve walked dozens of clients through the six-phase process, and we’ve seen the relief on their faces when they realize their forever home can weather a Category 3 hurricane without catastrophic damage.
Frequently Asked Questions
How much does Fortified certification add to a custom home build?
Fortified construction adds measurable material and inspection costs compared to standard-code builds. The premium comes from engineered plans, upgraded fasteners, sealed roof and wall systems, impact-rated windows, and third-party evaluations. Under our Cost Plus model, you see each upgrade itemized in QuickBooks instead of buried in markup. Insurance discounts typically recoup the upfront premium within 8 to 15 years, depending on your coverage and carrier.
Can I add Fortified features to an existing home?
Retrofitting an existing home to full Fortified certification is difficult and often cost-prohibitive. You’d need to replace the roof deck, re-sheath the walls, upgrade all windows, and document the continuous load path, which usually requires opening walls. It’s far more cost-effective to build Fortified from the ground up. If you’re planning a major addition or re-roof, we can incorporate some Fortified principles without pursuing full certification.
Do all insurance carriers offer Fortified discounts in Texas?
Most major carriers in Texas recognize Fortified certification and offer premium discounts, but the discount percentage varies. Some carriers offer 20% to 30% reductions on windstorm coverage, while others bundle the discount into overall homeowner’s premiums. Before starting your build, contact your insurance agent with the IBHS Fortified Home designation to get a written discount estimate.
How long does the third-party inspection process take?
Third-party inspections happen at three milestones and typically add one to two days of coordination per inspection. Your evaluator schedules the framing inspection, the roof deck inspection, and the final exterior inspection in advance. We build these windows into the construction schedule so inspections don’t delay your overall timeline. The evaluator delivers a written report within 48 hours of each visit.
Start Your Fortified Home Build with Confidence
Building a Fortified home in Rosenberg means choosing measurable windstorm protection over guesswork. You’ll invest more time in engineering and inspection, and you’ll see higher material costs for sealed systems and impact-rated components. But you’ll also sleep soundly the next time a tropical storm spins up in the Gulf, knowing your home was built to a standard that most Texas builders don’t even know exists.
At Hawkeye Construction, we’ve spent 25 years building custom estates and forever homes that our clients trust. Our open-book Cost Plus pricing means you see exactly where every Fortified upgrade dollar goes. No hidden margins. No surprise markups. Just radical honesty and structural excellence.
Request your Fortified home feasibility assessment today. We’ll walk your Rosenberg site, review your vision, and deliver a transparent cost breakdown that shows exactly what Fortified construction looks like in QuickBooks. Call us at 832-471-7298 or visit our contact page to schedule your discovery call.