You’ve decided to build windstorm-rated. You’ve seen the insurance savings, the structural peace of mind, and the long-term value a Fortified-certified home delivers across Fort Bend County. But when your builder says the pre-construction phase will take an extra four to six weeks, you wonder: what actually happens during that time?
The fortified building standard texas homeowners choose isn’t a checkbox on a permit form. It’s a fundamentally different approach to foundation design, framing engineering, roof deck adhesion, and third-party verification that starts months before framing. Every decision made during pre-construction determines whether your home will stand through a Category 3 windstorm or suffer catastrophic roof loss like the thousands of code-minimum homes that fail during every Gulf Coast hurricane season.
At Hawkeye Construction, we’ve pioneered Fortified construction across Needville, Richmond, and Sugar Land since the program launched. We know the extra weeks spent on soil analysis, engineered truss packages, and roof deck specifications save years of worry and significant avoided repair costs. Here’s exactly what happens during the pre-construction phase of a windstorm-protection build.
Geotechnical Analysis for Wind-Rated Foundations
Standard residential construction in Texas uses a visual soil assessment and generic foundation design. Fortified homes require a different baseline.
Soil Boring and Bearing Capacity Testing
Your geotechnical engineer takes multiple soil cores across the building footprint, typically four to six borings depending on lot size and topography. In Fort Bend County, we’re dealing with expansive clay that shifts dramatically between wet and dry seasons. The engineer analyzes plasticity index, bearing capacity, and seasonal moisture variation to determine the exact foundation system your home needs.
This isn’t about meeting code. It’s about ensuring the foundation can transfer wind uplift loads into stable soil without differential settlement that compromises the roof-to-foundation load path.
Engineered Foundation Design
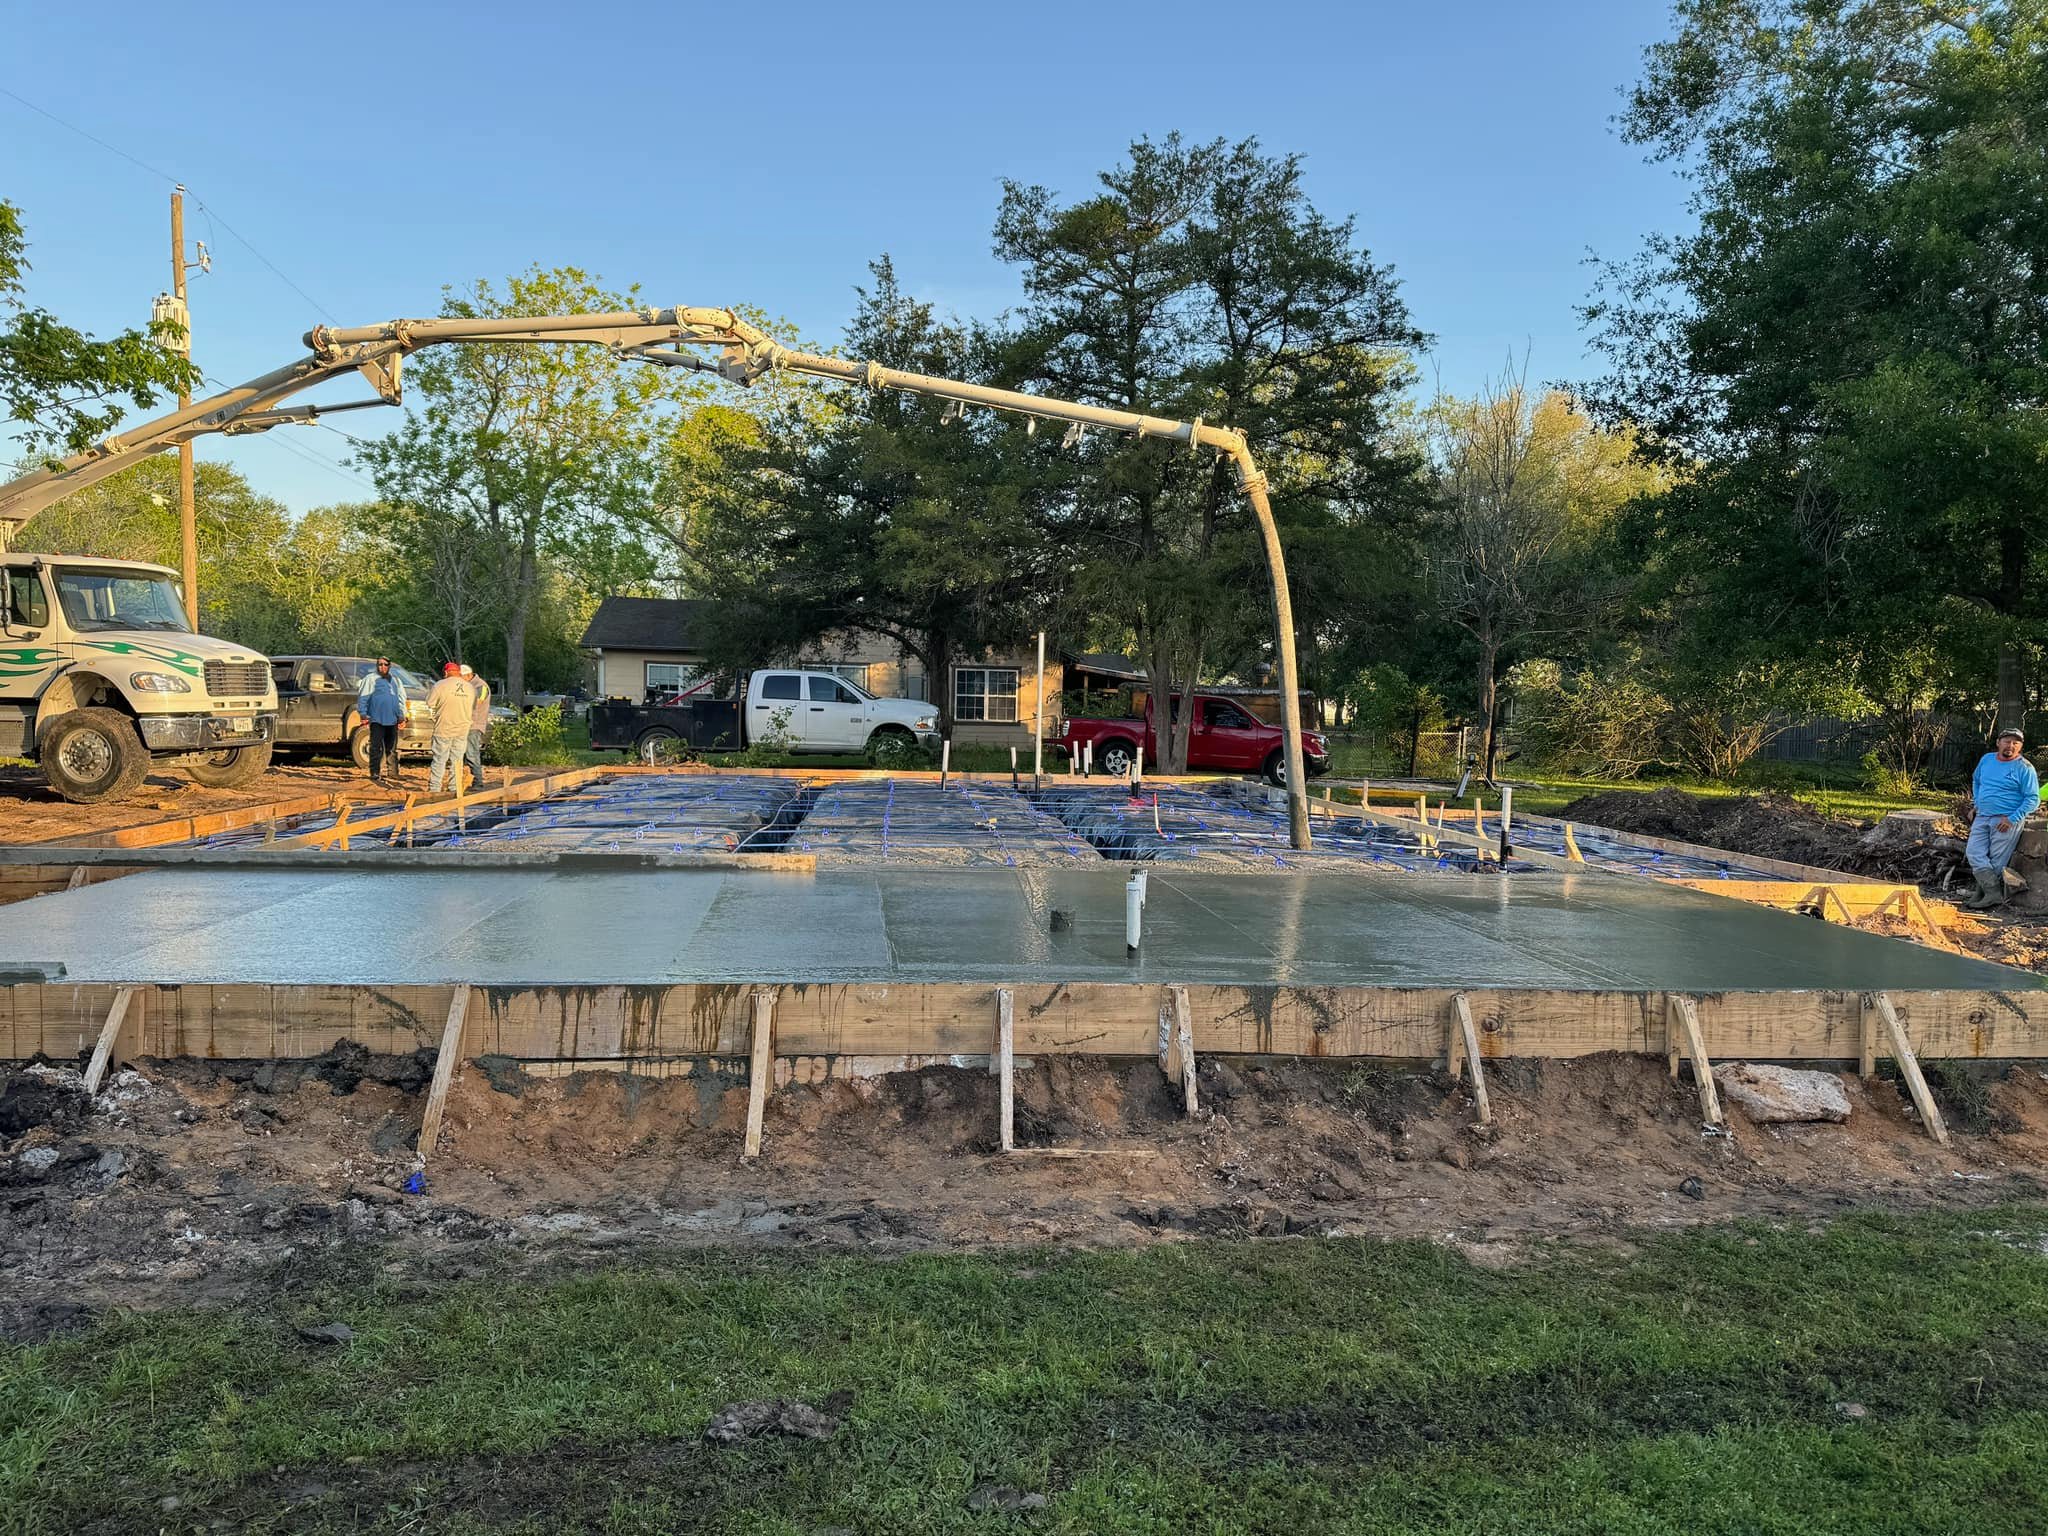
Once soil data comes back, a structural engineer designs your foundation specifically for windstorm resistance. For most Fortified homes in the Needville area, that means:
- Post-tension cable layouts calculated for your exact soil conditions
- Reinforcement bar spacing and grade specified to resist uplift
- Perimeter beam depths sized to anchor shear walls
- Anchor bolt schedules that tie framing directly to concrete with no weak links
This engineering package becomes part of your IBHS inspection documentation. The third-party verifier will check every anchor bolt location and rebar tie during the foundation inspection before you’re cleared to pour.
Drainage and Moisture Control Planning
Expansive clay needs consistent moisture to avoid heaving and settlement. Your civil engineer designs perimeter drainage, downspout routing, and sometimes even a foundation watering system to maintain stable moisture levels year-round. Poor drainage doesn’t just crack slabs. It creates differential movement that breaks the continuous load path Fortified construction depends on.
Engineered Framing Packages and Material Specifications
Every Fortified home requires a sealed engineering plan for the framing system. This goes far beyond the truss layout on a standard plan set.
Truss Engineering for Wind Uplift
Your truss manufacturer receives wind load data specific to your site: exposure category, mean roof height, and design wind speed per ASCE 7 wind load standards. They engineer each truss with:
- Hurricane clips or straps at every bearing point
- Chord sizes and web configurations rated for your exact uplift loads
- Continuous load path from roof sheathing through trusses to top plates to studs to anchor bolts
Standard construction uses nail schedules. Fortified construction specifies connector type, manufacturer, model number, and installation torque. When we order trusses for a fortified & windstorm protection homes project, the package includes a sealed engineer’s letter certifying compliance with IBHS Fortified standards.
Roof Deck Adhesive Specifications
This is where most builders unfamiliar with Fortified construction stumble. Code-minimum roof sheathing uses nails. Fortified roofs require a combination of ring-shank nails AND adhesive at every truss bearing.
We specify the exact adhesive product (typically a polyurethane construction adhesive rated for structural bonding), the bead pattern, and the nail schedule. The result: roof sheathing that stays attached during uplift events that would peel a nailed-only roof like a sardine can.
During pre-construction, we lock in:
- Sheathing thickness (minimum 7/16″ OSB, often 5/8″ for our builds)
- Fastener type and spacing (ring-shank nails at specified intervals along edges and field)
- Adhesive manufacturer and application rate
- Truss-to-wall connection hardware
Every specification goes into the construction documents the IBHS evaluator will verify against during framing inspections.
Wall Bracing and Shear Transfer Design
Windstorm loads don’t just push down. They push laterally, trying to rack your walls and slide the structure off the foundation. Your structural engineer designs shear wall locations, hold-down anchor placement, and rim board connections to transfer lateral wind loads into the foundation without failure.
For modern barndominiums with large open spans and minimal interior walls, this engineering becomes even more critical. We’ve built barndominium projects where engineered shear panels and portal frames replaced conventional stud walls to achieve the open floor plan while maintaining wind resistance.
Roof Cover and Sealed Roof Deck Systems
Fortified construction recognizes that windstorms often remove roof cover (shingles, metal panels) even when the structure survives. A sealed roof deck prevents water intrusion after cover loss.
Roof Deck Sealing Methods
You have two primary options:
- Taped sheathing seams: Self-adhering flashing tape over every sheathing joint, creating a continuous water barrier
- Peel-and-stick underlayment: Full roof deck coverage with rubberized asphalt membrane
We typically recommend taped seams for asphalt shingle roofs and full peel-and-stick for metal roofs where fastener penetrations are more numerous. During pre-construction, we evaluate both options and walk you through the cost-versus-benefit analysis for your specific roof design.
Roof Cover Attachment Specifications
Whether you’re installing architectural shingles or standing-seam metal, Fortified standards require enhanced attachment:
- Shingles: enhanced nailing per shingle plus starter strip adhesion
- Metal panels: screw spacing and fastener pull-out ratings specified by the engineer
We source materials during pre-construction and verify manufacturer certifications match the Fortified requirements. You won’t find out six months into construction that your preferred metal panel doesn’t meet pull-out ratings.
Permitting and Third-Party IBHS Verification Setup
Fortified construction adds a parallel approval track alongside municipal permitting.
Municipal Building Permits
Your engineered plans go to the local building department (Needville, Fort Bend County, or your specific municipality). Plan review takes longer because the engineering is more complex, but we’ve built relationships with plan reviewers across Richmond, Sugar Land, and Manvel who understand Fortified construction and know what to look for.
We submit:
- Sealed structural drawings
- Geotechnical report
- Truss engineering package
- Roof cover specifications
- Energy code compliance (often part of smart-powered homes integration)
IBHS Evaluator Engagement
Before you break ground, we contract with an IBHS-approved third-party evaluator. This inspector will visit your site at specific construction milestones:
- Foundation inspection: Before concrete pour, verifying anchor bolt layout and rebar placement
- Framing inspection: After roof sheathing, verifying truss connections and adhesive application
- Roof cover inspection: After shingle or panel installation, verifying attachment and sealed deck
The evaluator’s reports go directly to IBHS. Only after all three inspections pass do you receive Fortified certification. We schedule evaluator visits during pre-construction so there’s no scrambling mid-build to find an available inspector.
Insurance Documentation Coordination
One reason homeowners choose Fortified construction is insurance savings. But you only capture those savings if your insurer receives proper documentation.
During pre-construction, we coordinate with your insurance agent to ensure:
- Your policy includes Fortified discounts (not all Texas carriers offer them yet)
- The certification packet format matches your carrier’s requirements
- Wind mitigation inspection timing aligns with policy renewal
We’ve seen clients achieve meaningful savings on windstorm premiums. Over a 30-year mortgage, that compounds into substantial avoided costs. But only if the paperwork flows correctly from evaluator to IBHS to insurer.
Material Procurement and Lead Time Management
Fortified-rated materials often come from different suppliers than commodity framing lumber and standard shingles.
Sourcing Certified Components
We order:
- Zip System roof sheathing: Integrated water-resistive barrier that simplifies sealed deck installation
- Engineered truss packages: Custom-fabricated with specified connectors pre-installed
- Hurricane straps and hold-downs: Simpson Strong-Tie or equivalent, with ICC-ES evaluation reports on file
- High-wind-rated roof cover: Shingles with Miami-Dade approvals or metal panels with tested fastener schedules
Lead times run eight to twelve weeks for engineered trusses during peak building season. We order during pre-construction so materials arrive the week framing starts, not six weeks after you expected to dry-in.
Subcontractor Coordination and Training
Not every framing crew knows how to install roof deck adhesive or hurricane clips correctly. We’ve worked with the same subcontractors for over 20 years, and we’ve trained them specifically on Fortified installation standards.
During pre-construction, we:
- Walk framers through the truss package and connection details
- Review adhesive application with the roof deck crew
- Schedule the IBHS evaluator’s framing inspection so installers know exactly what will be checked
When your framer has installed 50 Fortified roofs, installation quality is consistent and fast. When it’s their first windstorm-rated build, errors multiply and the evaluator red-tags the framing inspection. We avoid that by using experienced crews and pre-construction training.
Why This Phase Takes Longer but Saves Years of Worry
Standard custom home pre-construction runs four to six weeks. Fortified pre-construction typically adds another three to four weeks. Clients sometimes ask: why the delay?
Engineering Time Is Non-Negotiable
Your structural engineer needs soil data before designing the foundation. Your truss manufacturer needs sealed engineering before fabricating trusses. Your IBHS evaluator needs complete construction documents before scheduling inspections.
There’s no shortcut. Rushing pre-construction means discovering missing details during framing, which causes expensive change orders and schedule delays that dwarf the few weeks spent planning properly.
Material Lead Times Require Early Commitment
Commodity 2x4s and standard trusses? Available in days. Engineered truss packages with pre-installed hurricane clips? Ten weeks. Certified high-wind shingles? Sometimes back-ordered for months during hurricane rebuilding season along the Gulf Coast.
We lock in materials during pre-construction so your Custom Estates & Forever Homes build progresses on schedule once framing starts.
Third-Party Verification Adds Accountability
Standard construction relies on municipal inspectors who check code compliance. Fortified construction adds an independent evaluator checking engineering compliance.
That evaluator visits three times and reports directly to IBHS, not to us. There’s no incentive to overlook installation errors. The result: you get what the engineering specifies, not a field-expedient substitution that saves the framer ten minutes but compromises wind resistance.
The Cost of Getting It Wrong
We’ve seen the aftermath of Gulf Coast windstorms. Homes built to code minimum suffer:
- Roof decks peeled back to bare trusses
- Water intrusion that destroys interiors
- Insurance claims that take years to settle
- Repair costs that can exceed the value of proper engineering investment
The three extra weeks we spend engineering your foundation and roof system will pay for themselves the first time a named storm crosses Fort Bend County. The homes that survive with minor shingle loss while neighbors suffer catastrophic damage? Those are the ones where the pre-construction phase wasn’t rushed.
What Happens After Pre-Construction Closes
Once engineering is complete, materials are ordered, permits are issued, and the IBHS evaluator is scheduled, we transition to construction.
Your foundation pour happens under third-party observation. The evaluator checks every anchor bolt before concrete flows. Your framing crew installs trusses with connectors exactly as engineered, applies roof deck adhesive per specification, and calls for the framing inspection before installing roof cover.
The sealed roof deck goes on. The evaluator returns for the final roof cover inspection. IBHS issues your Fortified certificate. Your insurance agent files the discount paperwork.
And you move into a home that will stand through windstorms that level the code-minimum construction going up across the street.
Frequently Asked Questions
How much does Fortified pre-construction engineering add to project cost?
Geotechnical analysis, structural engineering, and IBHS evaluation fees typically add a meaningful percentage to total project cost. Material upgrades (adhesive, enhanced fasteners, sealed roof deck) add a further modest amount. Most clients recoup the investment through insurance savings within five to eight years, and the structural protection lasts the life of the home.
Can I convert a standard home plan to Fortified construction?
Yes. Any floor plan can be engineered to Fortified standards. The structural engineer reviews your architectural drawings and adds the foundation design, framing specifications, and roof assembly details needed for certification. Some plan modifications (like adding shear walls or moving bearing points) may be necessary depending on the original design.
Does Fortified certification require specific roofing materials?
No. You can achieve Fortified certification with asphalt shingles, metal panels, tile, or other cover types. The key requirements are sealed roof deck, enhanced attachment (adhesive plus fasteners for sheathing, higher fastener counts for cover), and engineered assembly tested to resist your site’s design wind speed. We’ll walk you through compliant options for your aesthetic preferences during pre-construction.
How long does IBHS certification take after the final inspection?
Once your evaluator submits the final roof cover inspection report and all three milestones have passed, IBHS typically issues your Fortified certificate within two to four weeks. We coordinate timing with your insurance agent so the certificate arrives before your policy renewal, ensuring you capture the wind mitigation discount immediately.
Start Your Fortified Build with a Clear Timeline
The pre-construction phase determines whether your home meets windstorm-rated standards or simply checks boxes on a permit application. Soil testing, engineered framing packages, sealed roof deck specifications, and third-party IBHS verification take time, but they deliver structural protection that lasts decades and insurance savings that compound every year you own the home.
We’ve guided dozens of Fort Bend County families through Fortified construction since becoming one of the first builders in Texas to earn certification. We know the engineering, the materials, the inspectors, and the lead times. And we know how to keep your project on schedule while meeting every IBHS requirement.
Request a Fortified build consultation and timeline breakdown. We’ll walk you through the pre-construction phase specific to your lot, your floor plan, and your target move-in date. You’ll see exactly what happens before groundbreaking and why every week spent planning protects your investment for the next 50 years.
For a clear path from planning to completion, review our Fortified & Windstorm Protection services.